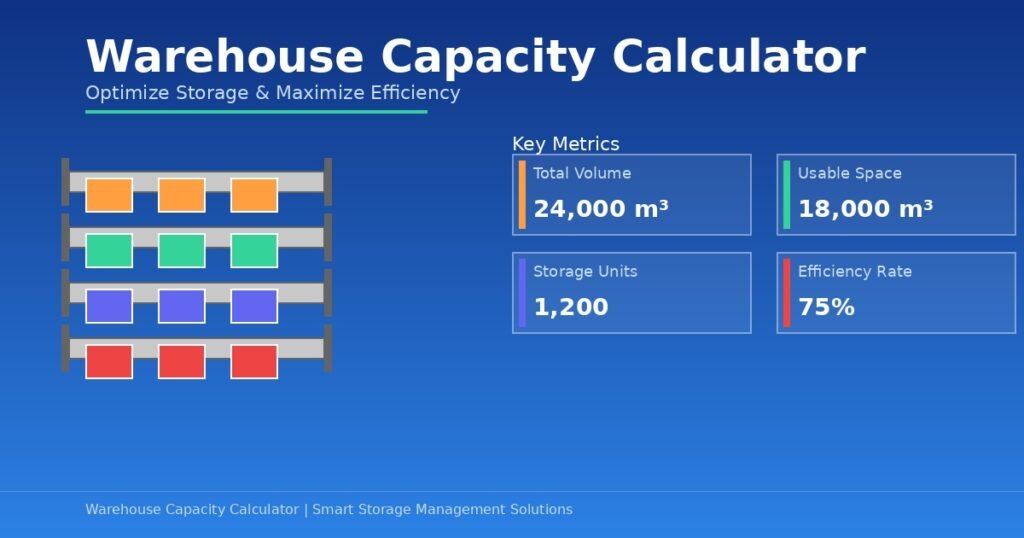
A warehouse may look spacious when it is empty, but it can become a tight squeeze when the pallets start rolling in. Racks fill the space, aisles narrow down, and the next shipment always needs to be placed somewhere.
This is where a Warehouse Capacity Calculator can come in. Using a few simple measurements, you can determine the total volume of your warehouse to get a clearer idea of how much space you have available.
What Is a Warehouse Capacity Calculator?
A Warehouse Capacity Calculator works out the total volume of the space based on length, width, and height.
The formula is simple:
Warehouse Capacity = Length × Width × Height
For example, if you have a warehouse that is 40 feet long, 25 feet wide, and 15 feet high:
40 × 25 × 15 = 15,000 cubic feet
This means that your warehouse has a total volume of 15,000 cubic feet.
Seems simple enough.
But there is a caveat. There may well be a significant amount of space within your warehouse that simply cannot accommodate your products.
How to Calculate Warehouse Capacity
All you need to do to calculate your basic warehouse volume is take three measurements.
1. Measure the Length
Run a tape measure along the length of the building.
As you can see:
Length = 40 feet
2. Measure the Width
Now take your tape measure out and measure the width across the warehouse.
Width = 25 feet
3. Measure the Height
Work out the usable height from the floor to the ceiling.
Height = 15 feet
4. Multiply the Measurements
Put the three measurements you have taken together using the formula we provided above:
40 × 25 × 15 = 15,000 cubic feet
This means that you have a total warehouse volume of 15,000 cubic feet.
If you are working with meters rather than feet, that is fine. As long as all three of your measurements are in the same unit, the calculation will still work. For example:
12 × 8 × 5 = 480 cubic meters
Warehouse Capacity Calculator and Usable Storage Space
This is where many people get tripped up on warehouse calculations.
Say you calculate that you have a total of 15,000 cubic feet, but in practice, it is far less than that when you actually try to store your inventory. This is a result of a number of areas within your warehouse being unsuitable for inventory:
- Aisles
- Loading and unloading areas
- Storage racks
- Forklifts and other equipment
- Packing areas
- Doors
- Offices
- Safety clearances
- Employee walkways
All of these areas reduce the amount of space available for storing inventory. Remember to think of the result of your calculation as the total volume of your warehouse, and not your usable space when it comes to storing inventory.
Why Warehouse Height Matters
Don’t underestimate the importance of warehouse height.
Take a look at these two warehouses:
Warehouse A: 40 × 25 × 10 = 10,000 cubic feet
Warehouse B: 40 × 25 × 20 = 20,000 cubic feet
Warehouse B has twice the volume of Warehouse A. This may be an incredibly valuable bonus for you in the long term. By having extra vertical space within your warehouse, you can make use of that space with appropriate racks or shelving rather than only having to make use of the floor space.
This, of course, is in addition to considering rack height, building restrictions, equipment, and safety.
How to Calculate Warehouse Floor Space
Perhaps you are more concerned about the warehouse floor space than its total volume.
In this case, you only need to calculate with length and width:
Floor Area = Length × Width
Let’s say, for example, that you have a warehouse that is 50 feet long and 30 feet wide:
50 × 30 = 1,500 square feet
This means you have a total of 1,500 square feet of floor space.
Again, not all of this will necessarily be available for inventory.
Example of Usable Floor Space
Assuming that 400 square feet of that is to be utilized for aisles, packing, loading, and other areas, this would give you an estimate of your storage area as:
1,500 − 400 = 1,100 square feet
When Should You Calculate Warehouse Capacity?
There are a number of very practical reasons why you should calculate warehouse capacity.
You may be:
- Moving into a new warehouse
- Comparing two warehouse locations
- Planning pallet storage
- Installing new racks
- Expanding your inventory
- Rearranging an existing warehouse
- Trying to reduce wasted space
- Deciding whether you need more storage
There are clearly many points at which the calculation of your warehouse capacity becomes incredibly useful. It is well worth the effort to determine this before committing to a change in the layout of your warehouse. It is far easier to spot a space problem on paper than it is once you have spent money on racks and equipment.
A Simple Warehouse Capacity Example
Let’s say, for example, that your warehouse measures:
Length: 60 feet
Width: 30 feet
Height: 18 feet
All we have to do is multiply the three numbers to get our total volume:
60 × 30 × 18 = 32,400 cubic feet
This means that we have a total warehouse volume of 32,400 cubic feet.
Now imagine that most of the usable area within the building needs to stay open for the forklifts, loading, and employee passage. Your actual storage capacity will end up being lower than the total warehouse volume.
How to Use a Warehouse Capacity Calculator
If you would prefer not to calculate your warehouse capacity yourself, the Warehouse Capacity Calculator makes the process dramatically faster and easier. All you need to do is enter your warehouse’s:
- Warehouse length
- Warehouse width
- Warehouse height
It is important to remember that you have to use the same unit for all three of your measurements. You wouldn’t want to enter your length in feet and your width in meters (or vice versa) if you aren’t going to convert between them first.
The calculator will then generate an estimated total volume for the warehouse based on these inputs.
A Practical Tip Before You Begin
Measure twice.
Although it seems like common sense advice, just a tiny error in measurement can create a noticeable difference when you multiply three numbers together. If the warehouse has irregular areas, you should make sure to measure each area separately and calculate them individually before adding them up at the end.
Make sure not to base your inventory layout on the maximum theoretical capacity of your warehouse, taking into consideration the space that people, equipment, areas such as aisles, and normal day-to-day operations will take up.
Using the Warehouse Capacity Calculator to conduct an initial calculation followed by a comparison to your actual storage layout will give you a far better idea of the amount of space your warehouse can handle.